
by juneknoel | May 14, 2024
Stacked Duplex Expansive views, access to natural light, and a tight infill lot informed the design of this stacked duplex unit. Carefully balanced building forms and composition articulate scale in the single-family neighborhood. This infill development in Central... 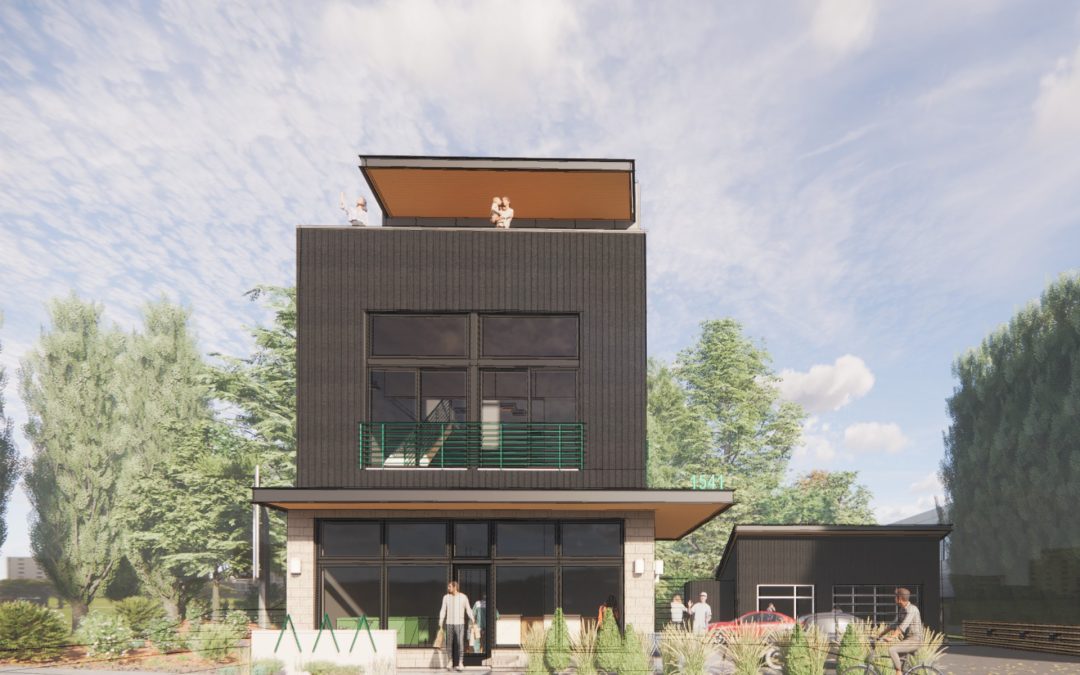
by juneknoel | May 1, 2024
Third Street Infill A vision for a human-scaled multi-use infill project that establishes a new design language in a predominantly vehicular environment. This mixed-use infill project houses commercial tenant space on the street level and a dwelling unit above, with a... 
by juneknoel | Jul 14, 2022
Double K Deli andMeat Shop Creating a modern, clean dining and retail space allows Double K Ranch to serve their locally grown, butchered, and processed meats to their loyal customers. With a meat shop at their ranch, food truck, and pop-ups at farmers markets, the... 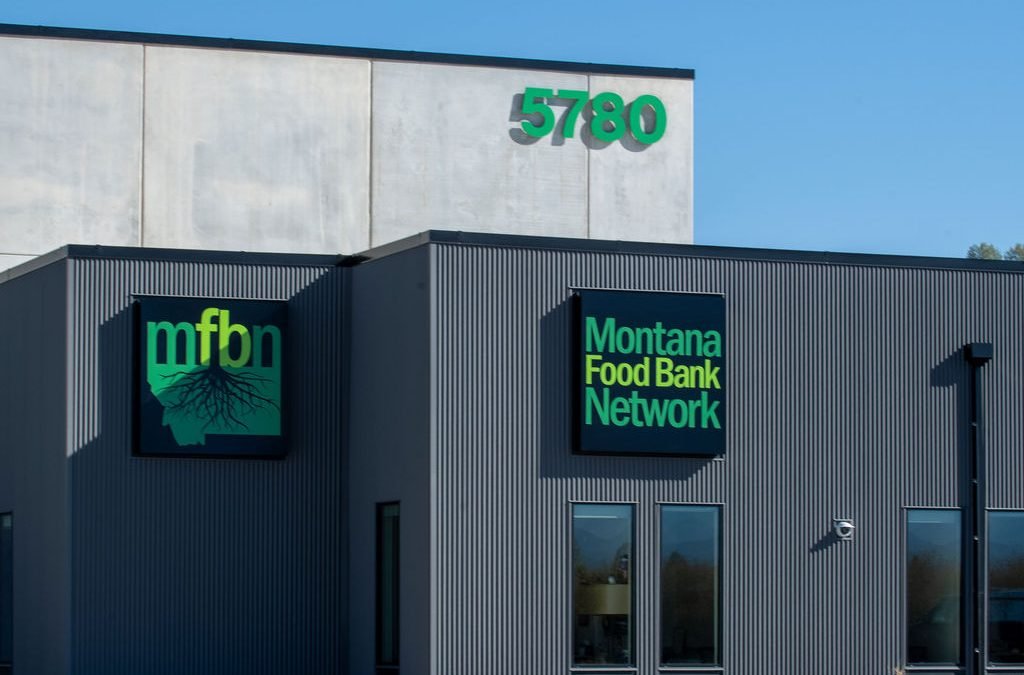
by juneknoel | Jul 13, 2022
Montana FoodBank Network A new warehouse and office facility for Montana Food Bank Network is designed to help MFBN end hunger in Montana through food acquisition and distribution, education, and advocacy. Serving as the only state-wide food bank, Montana Food Bank... 
by juneknoel | Jun 29, 2022
Sushi Palace Not unlike a perfectly composed ramen bowl, this micro restaurant delivers a well-balanced and crafted experience. Retro and modern influences blend together in this micro sushi and ramen restaurant. A restrained material palette of black countertops,...